29 Small Living Room Layout Ideas Designers Use to Make Tiny Spaces Feel Bigger
Small living room layout ideas can make a huge difference when a space feels cramped, cluttered, or difficult to arrange. Many small living rooms feel crowded not because of their size, but because of poor furniture placement and inefficient layouts. Even a stylish room can feel uncomfortable if the layout blocks walkways or uses oversized furniture. According to interior design experts at Better Homes & Gardens, thoughtful furniture placement and clear pathways can significantly improve the flow and comfort of small living spaces.
The good news is that the right furniture arrangement can completely transform a compact space. A smart layout can improve movement, create visual openness, and make a small room feel much larger than it actually is.
In this guide, you’ll discover 25 smart small living room layout ideas that maximize space, improve comfort, and help you design a stylish and functional living room.
01 | Create a Clear Focal Point
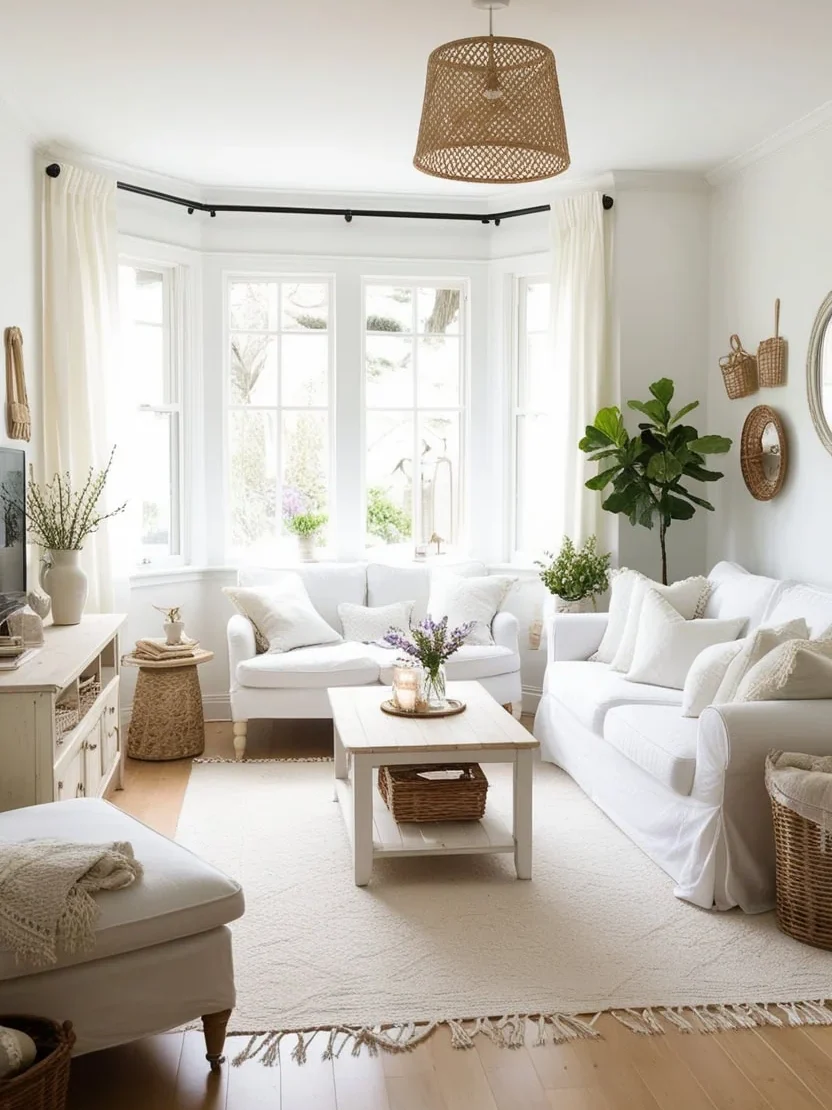
One of the simplest small living room layout ideas is creating a clear focal point. In a small living room layout, a main feature such as a statement wall, a large window, or a well-designed media unit helps organize the space visually. When furniture is arranged around this focal point, the small living room furniture layout feels more balanced and intentional. Windows can work especially well as a design anchor when styled thoughtfully. When the eye naturally knows where to look, the room feels more organized and comfortable.
02 | Sectional Sofa Layout for Small Living Rooms
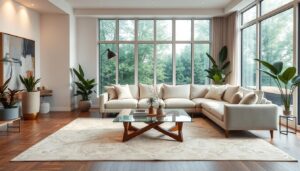
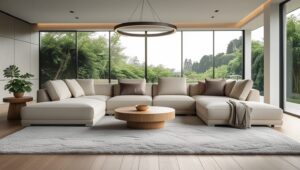
A compact sectional is a smart choice for a small living room furniture layout because it provides plenty of seating without needing extra chairs. This small living room layout idea works well by using corner space efficiently. Placing the sectional against a wall or in a corner keeps the center of the room open and improves movement. Pairing it with a small round coffee table or nesting tables helps maintain a smooth and functional layout.
Related: Small Living Room Sectional Layout Ideas.
03 | Floating Sofa Layout
A floating sofa is another creative small living room layout idea that can make the space feel more balanced. Instead of placing the sofa directly against the wall, positioning it slightly away creates a more intentional small living room furniture arrangement. This layout also helps define the seating area in open-plan homes or small apartments. Adding a slim console table behind the sofa can provide extra storage while completing the overall small living room layout.
04 | Corner Sofa Layout
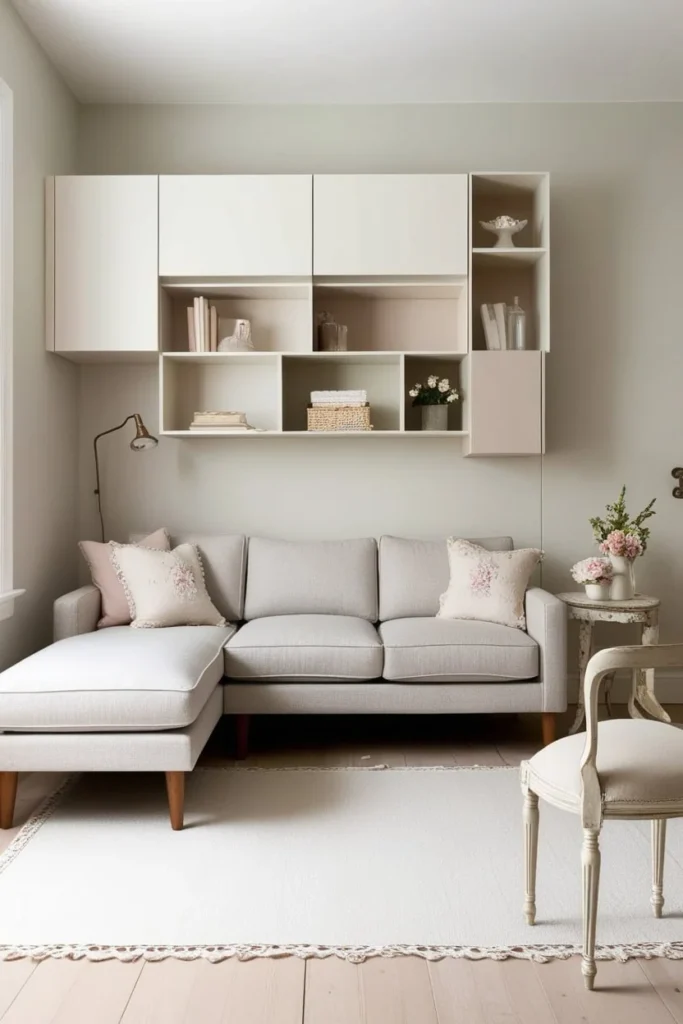
Using a corner seating arrangement is one of the easiest small living room layout ideas for maximizing space. In a small living room layout, placing the sofa in a corner keeps the center of the room open and improves movement. This small living room furniture layout also helps maintain clear walkways while making the seating area feel comfortable. Adding a small side table or a floor lamp near the corner can create a cozy and functional spot for relaxing.
Related: 10 Best Corner Sofa Ideas for Small Spaces.
05 | Narrow Living Room Layout with Slim Furniture
A narrow living room layout works best with slim and lightweight furniture. Choosing sofas with narrow arms, compact chairs, and a small coffee table helps maintain a balanced small living room furniture layout without overwhelming the space. Aligning furniture along the longer wall improves the flow and keeps pathways clear. Vertical storage like tall shelves is another smart small living room layout idea because it keeps the floor area open and organized.
Related: 27 Narrow Living Room Ideas That Make Your Space Look Wider.
06 | Layout with a TV Wall
A TV wall setup is one of the most practical small living room layout ideas. In this small living room furniture layout, the television is placed on one wall with the sofa positioned directly across for comfortable viewing. If space allows, one or two compact chairs can be added to complete the seating area. Mounting the TV on the wall also saves floor space and helps the small living room layout feel cleaner and more organized.
Related: Small Living Room Ideas with TV.
07 | Small Living Room Layout with Fireplace
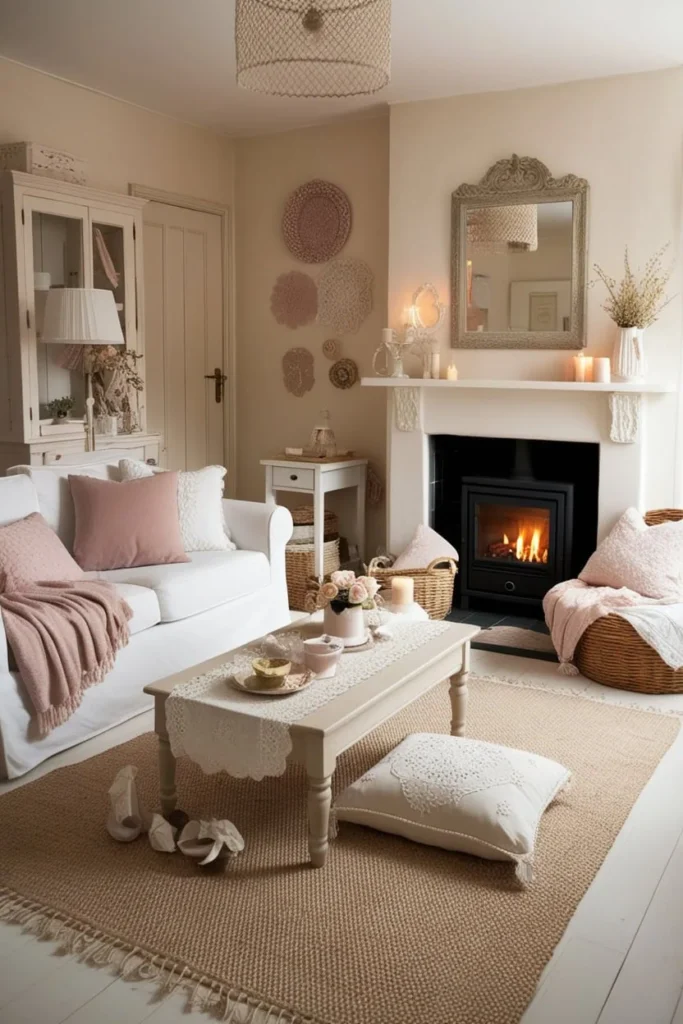
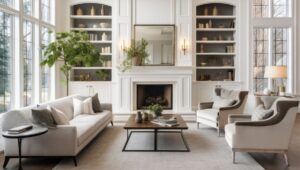
When a fireplace is the focal point of the room, the seating layout should highlight it. Arrange a sofa and one or two chairs facing the fireplace to create a warm and inviting conversation area. In small living rooms, compact furniture pieces work best so the layout does not feel crowded. Keeping the furniture slightly angled toward the fireplace can make the room feel more cozy and welcoming.
Related: Small Living Room Layout With Fireplace.
08 | Symmetrical Furniture Layout
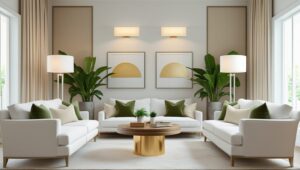
A symmetrical layout can make even a small living room feel calm, organized, and visually pleasing. Start with a central sofa and place matching chairs, lamps, or side tables on each side to create balance. This layout works especially well when the room has a clear focal point like a TV or fireplace. Symmetry naturally makes the space feel structured without looking cluttered.
09 | L-Shaped Sofa Layout
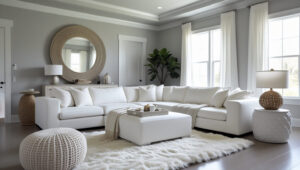
An L-shaped sofa is a smart option for small living rooms because it provides plenty of seating while still fitting neatly into a corner. This layout allows you to maximize seating without filling the room with multiple furniture pieces. The open side of the room can then be used for a coffee table, small chairs, or a side table. Keeping the rest of the furniture minimal helps maintain a spacious look.
Related: L-shaped modern sofa designs for small living rooms.
10 | Layout with Two Small Chairs Instead of One Large Sofa
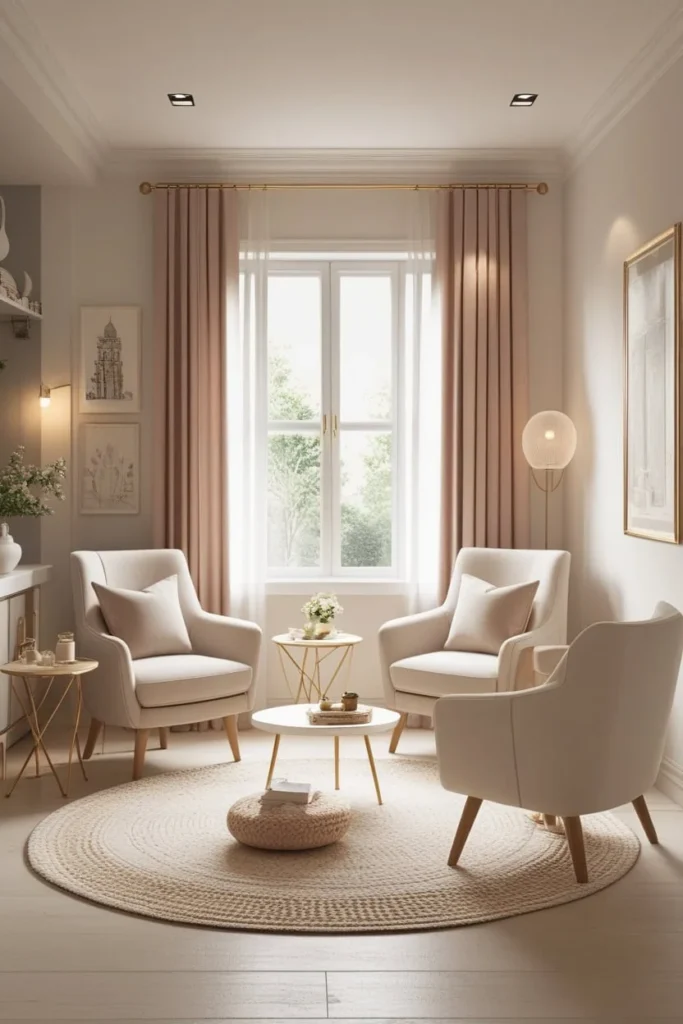
Sometimes replacing a bulky sofa with two compact chairs can make a small living room feel more open and flexible. Two chairs create a comfortable conversation area while allowing more freedom to move furniture when needed. This layout also works well in narrow rooms where a large sofa might feel too heavy. Adding a small coffee table between the chairs can complete the seating arrangement without crowding the space.
11 |Mirror Furniture and Decor to Improve Layout Flow
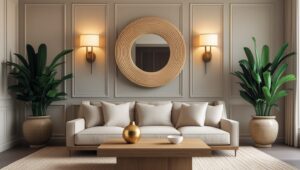
Reflective surfaces can quietly change the way a small living room is perceived. Mirrors help redirect light and draw the eye beyond the room’s physical boundaries, making the layout feel more open and fluid. Positioning a mirror where it can catch natural light—such as across from a window or near a bright corner—can noticeably lift the room’s overall brightness.
12 | Neutral Color Palettes for Small Living Room Layouts
Neutral tones play an essential role in helping a small living room feel open and balanced. Shades like soft white, beige, warm gray, and light taupe create a calm backdrop that allows the layout to breathe rather than feel visually crowded. Color selection matters just as much as furniture placement, and exploring beautiful paint shades for small living rooms can help you choose hues that visually expand the room.
13 | Use Natural Light to Enhance a Small Living Room Layout
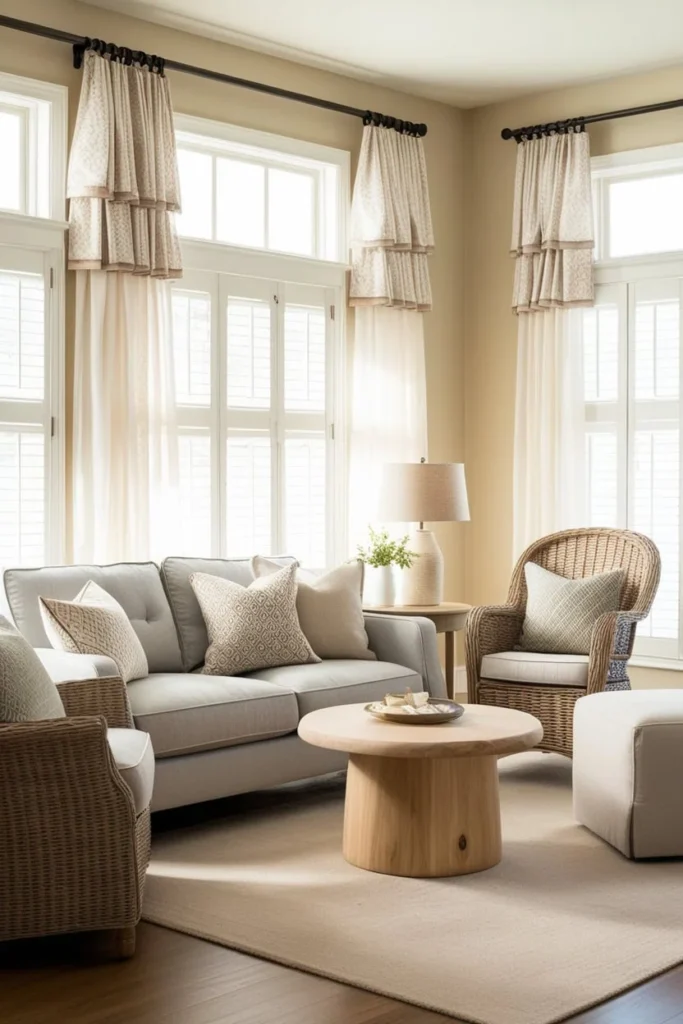
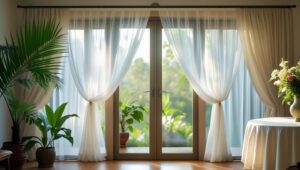
Natural light is one of the most effective ways to visually expand a small living room. Keeping windows clear with light, airy treatments or minimal shades allows daylight to move freely through the space. For more inspiration, our guide on small living room natural light ideas for a brighter space offers practical ways to enhance brightness without overwhelming the room.
Arrange seating to benefit from daylight, and avoid placing tall furniture in front of windows. When light is allowed to flow naturally, the living room feels more open, inviting, and comfortable.
14 | Minimalist Layout with Fewer Pieces
A minimalist approach is one of the most practical small living room layout ideas. Instead of filling the room with many items, focus on a simple small living room furniture layout using only the essentials. Start with a comfortable sofa, a small coffee table, and an accent chair if space allows. Fewer furniture pieces create more visible floor space and help the small living room layout feel open and uncluttered. This simple arrangement also allows natural light to move freely, making the room appear brighter and more spacious.
Related: 25 Modern Minimalist Small Living Room Ideas.
15 | Use Hidden Storage Furniture
Hidden storage furniture is a smart solution for improving a small living room layout. Items like storage benches, lift-top coffee tables, or sofas with built-in compartments help keep the small living room furniture layout organized without adding extra pieces. These multifunctional items allow you to store blankets, magazines, or remote controls while keeping the room tidy. By reducing clutter, the small apartment living room layout feels more spacious and comfortable.
16 | Multi-Functional Furniture Layout
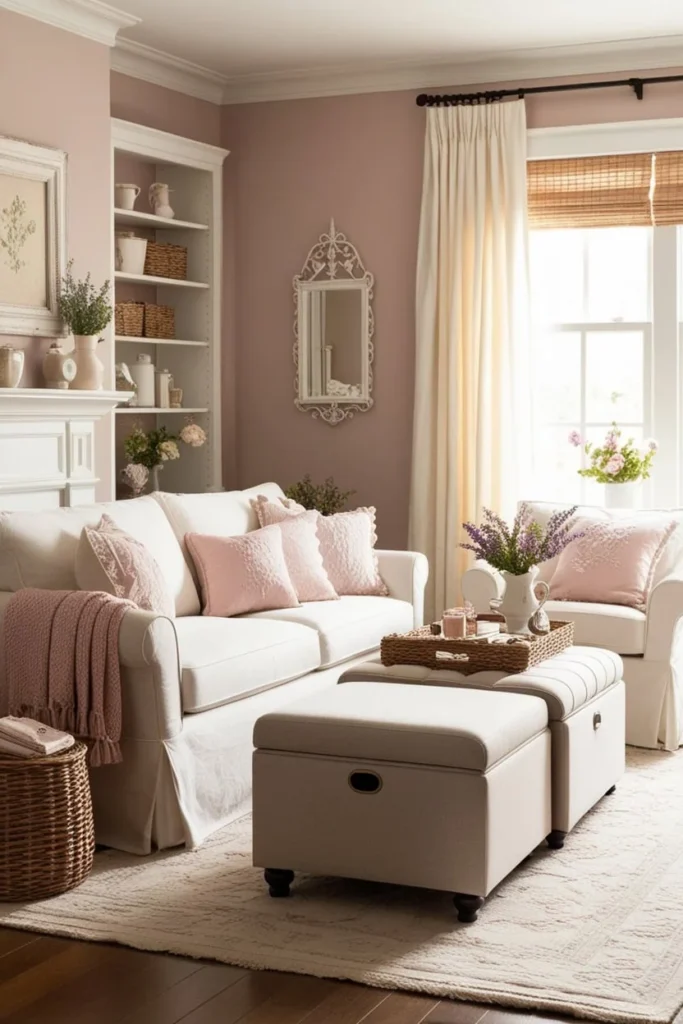
Furniture that serves multiple purposes works perfectly in small spaces.
Examples include:
- sofa beds
- nesting tables
- extendable tables
17 | Small Apartment Living Room Layout
In small apartments, the living room often shares space with dining or working areas. A good layout helps clearly define each zone without making the room feel crowded. Use compact furniture such as small sofas, slim coffee tables, and lightweight chairs to maintain an open feel. Area rugs can help visually separate the living space from the dining area or workspace. Keeping furniture arranged around a focal point like a TV or window also helps the room feel organized and comfortable.
Related: 35 Space-Saving Small Living Room Ideas for Apartments.
18 | Layout with Foldable Furniture
Foldable furniture is a practical choice for living rooms that need flexible space. Items like folding chairs, drop-leaf tables, or foldable desks can be used when needed and stored away when not in use. This allows you to free up valuable floor space and keep the room feeling open. Foldable furniture is especially helpful when hosting guests or when you occasionally need extra seating. Choosing stylish foldable pieces can also keep the room looking modern and organized.
19 | Layout with Storage Ottomans
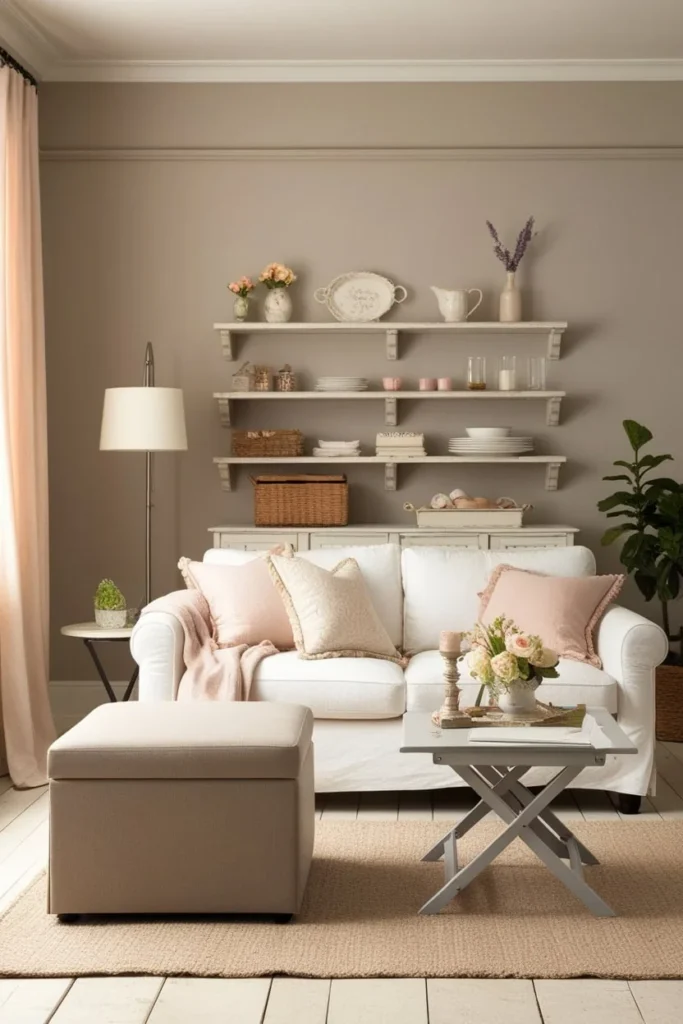
Storage ottomans are one of the most versatile pieces for small living rooms. They can function as a footrest, additional seating, or even a small coffee table when topped with a tray. Inside the ottoman, you can store blankets, pillows, or magazines to keep the room tidy. This combination of seating and storage helps reduce clutter while still providing practical functionality. A storage ottoman also adds softness and comfort to the living room layout.
20 | Layout Around a Coffee Table
Arranging furniture around a small coffee table can create a comfortable and welcoming conversation area. Place the sofa on one side of the table and add one or two chairs opposite or beside it to form a balanced seating arrangement. A round or oval coffee table often works best in small living rooms because it allows easier movement around the furniture. This layout encourages social interaction while still keeping the room organized. Choosing a compact table prevents the space from feeling overcrowded.
21 | Window-Focused Layout
Placing seating near windows can make a small living room feel brighter and more open. Natural light helps visually expand the space and creates a more inviting atmosphere. Position the sofa or chairs where they can benefit from daylight without blocking the window completely. Light curtains or sheer window treatments allow sunlight to enter while maintaining privacy. A window-focused layout also highlights outdoor views, which can make the room feel larger.
Related: 25 Smart Window Treatment Ideas for Large Window.
22 | Layout Using Vertical Space
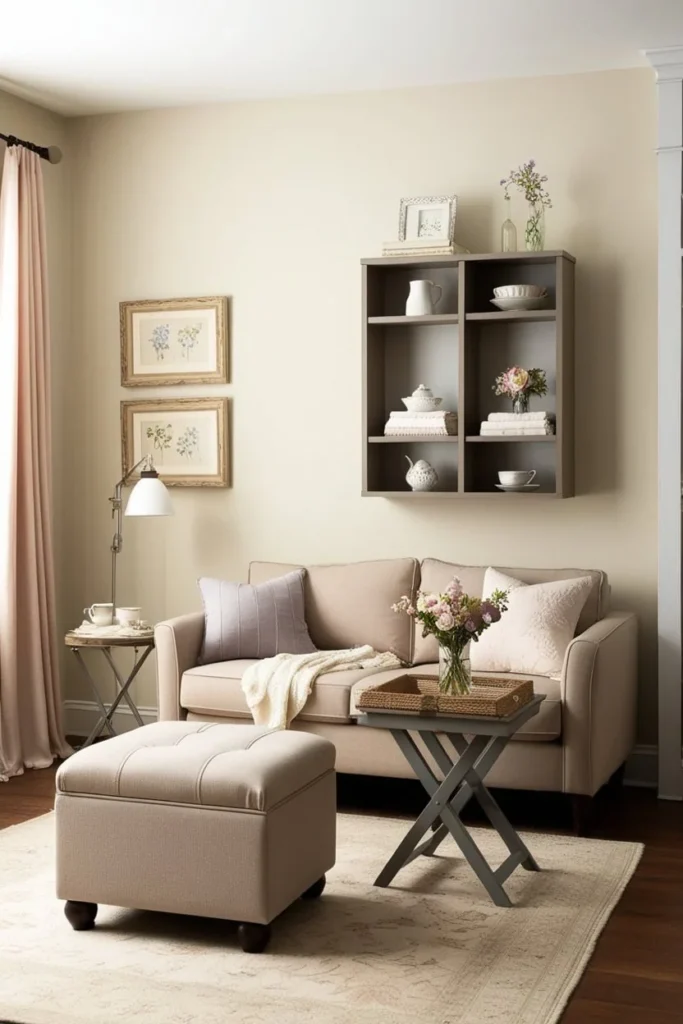
Using vertical space is a smart way to maximize storage without taking up valuable floor area. Tall shelves, wall-mounted cabinets, and floating shelves help keep items organized while maintaining an open layout. This approach draws the eye upward, which can make the room feel taller and more spacious. Vertical storage is especially helpful for displaying books, decor items, or plants without cluttering the floor. By keeping the lower area open, the living room feels lighter and less crowded.
23 | Layout with Wall-Mounted TV
Mounting the TV on the wall is a simple way to save space in a small living room. A wall-mounted television removes the need for bulky TV stands or entertainment units. This creates a cleaner layout and opens more floor space for seating or decor. You can also install a slim floating shelf below the TV to hold small devices or decorative items. This modern setup keeps the room looking organized and minimal.
24 | Using Light Furniture
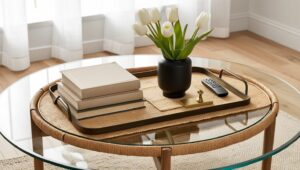
Lightweight furniture helps a small living room feel less crowded and visually heavier. Pieces with thin legs or open bases allow more floor to remain visible, which creates the illusion of a larger room. Glass coffee tables or slim wooden furniture also work well in compact spaces. Light furniture is easier to move around, making it simple to adjust the layout when needed. Choosing furniture with simple designs can further enhance the open and airy feel.
25 | Layout with Open Walkways
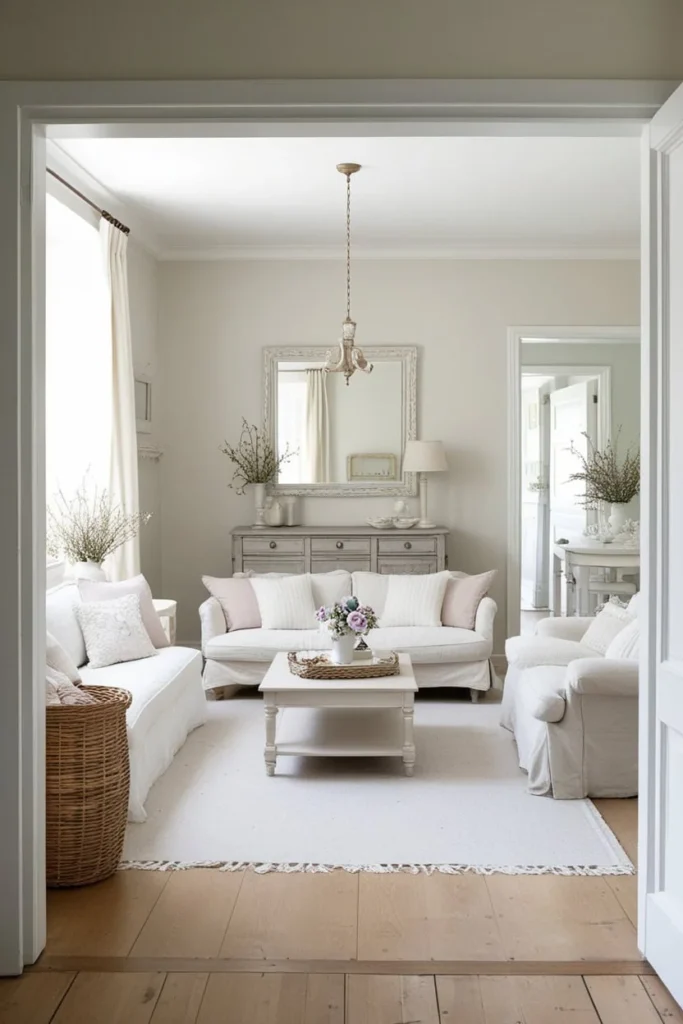
Keeping clear walkways is one of the most important principles of good living room design. Furniture should never block entryways or natural paths through the room. Leave enough space between pieces so people can move comfortably without feeling restricted. Open walkways improve the flow of the room and make the layout feel more spacious. Even a small living room can feel comfortable and functional when movement through the space is easy.
Related: 15 Smart Furniture Arrangement Tips for Small Spaces.
26 | Layout for Rectangular Living Rooms
Rectangular spaces often need a smart small living room furniture layout because the room is longer than it is wide. One practical solution is to place the sofa along the longer wall to create a balanced seating area. Then add one or two chairs across from the sofa to complete the furniture arrangement for small living rooms and encourage conversation. Keeping clear walkways along the sides improves movement and prevents the room from feeling crowded. A rectangular area rug under the seating area can visually anchor the layout and make the small living room layout feel more organized.
27 | Layout for Studio Apartments
A small apartment living room layout requires careful planning because the living area, sleeping space, and sometimes the dining area share one open room. A smart strategy is to use furniture placement to create clear zones. For example, placing the sofa with its back facing the bed can naturally divide the living and sleeping areas. Rugs, lighting, or slim shelving units can also help separate spaces without building walls. Using compact furniture keeps the small living room furniture layout practical while maintaining an open and comfortable atmosphere.
28 | Layout Using Area Rugs to Define Zones
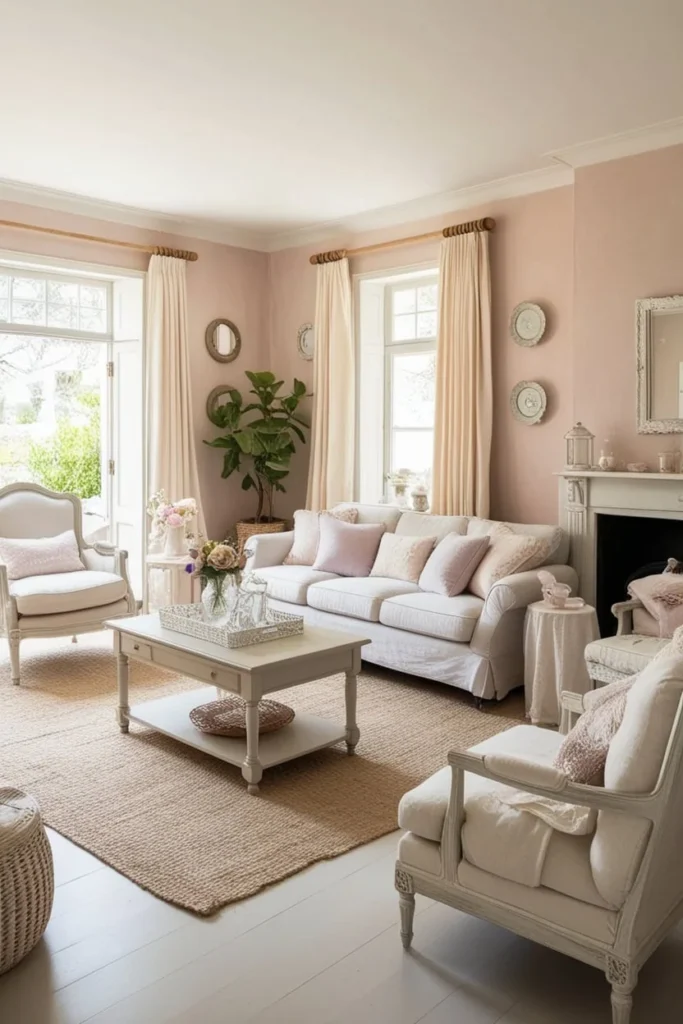
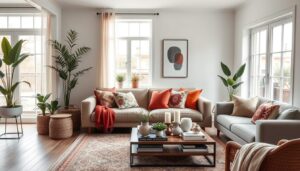
Area rugs are a simple but effective tool for organizing a small living room layout. Instead of using walls or heavy dividers, a rug can visually define the seating area and make the furniture arrangement feel intentional. Placing a rug under the sofa and coffee table helps create a clear conversation zone. This method works especially well in small apartment living room layouts or open-plan spaces. Choosing a rug large enough to fit under key furniture pieces makes the layout look balanced while adding warmth and texture.
29 | Cozy Minimal Layout
A cozy minimal design focuses on comfort while keeping the small living room layout simple and uncluttered. Instead of filling the space with many pieces, this approach uses only the essentials. A typical small living room furniture layout may include one comfortable sofa, one accent chair, and a small coffee table. Soft lighting from a floor lamp or table lamp can create a warm and relaxing mood. Adding a few simple decor elements like throw pillows or a textured rug keeps the room inviting while still maintaining a clean and spacious feel.
Rustic Decor Ideas for Small Living Room Layouts
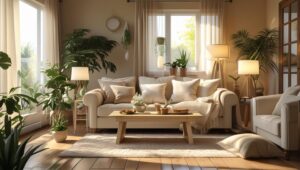
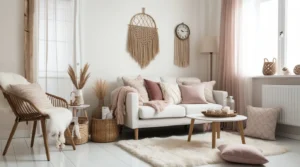
If you love cozy interiors, rustic decor works beautifully in small living rooms. Natural textures and warm colors can make a compact space feel inviting.
Try adding:
- wooden coffee tables
- woven baskets for storage
- warm beige or earthy tones
- linen curtains for soft light
Rustic elements pair especially well with minimal furniture layouts, creating a comfortable and relaxed atmosphere.
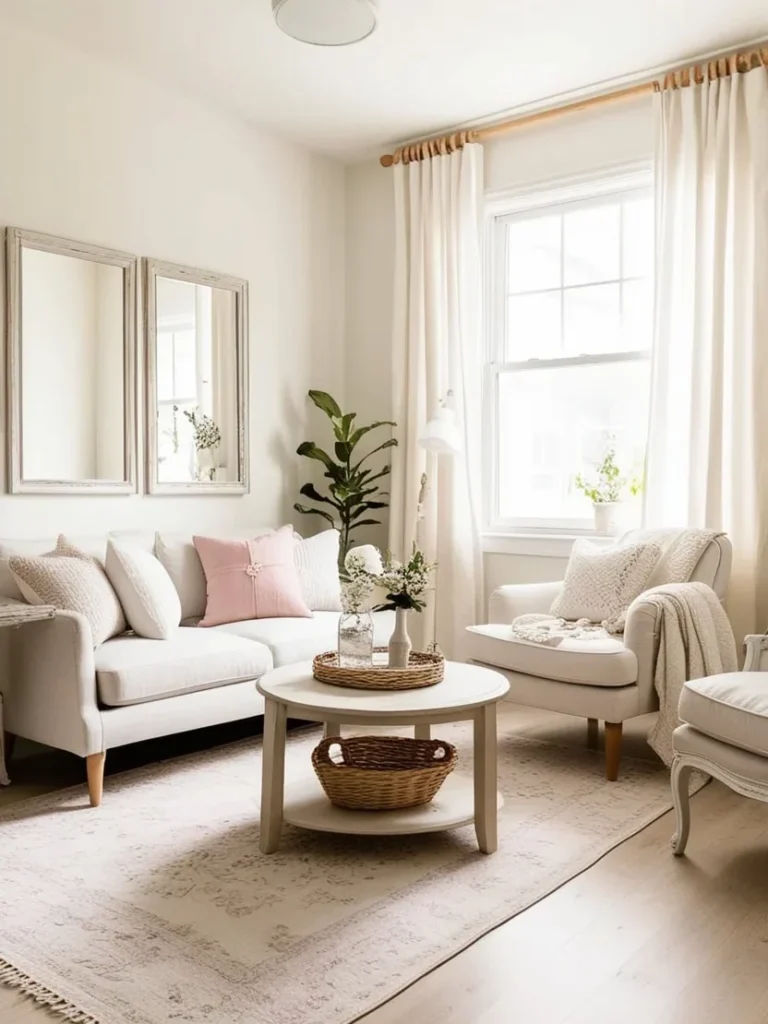
FAQs About Small Living Room Layout Ideas
What is the best furniture layout for a small living room?
The best layout usually includes a compact sofa, one or two chairs, and a small table arranged around a focal point like a TV or fireplace.
How do you arrange furniture in a narrow living room?
Use slim furniture, place seating along longer walls, and keep the center pathway clear to maintain good movement.
Should a sofa be placed against the wall in a small living room?
Not always. A floating sofa layout can sometimes make the room feel more balanced and spacious.
How can I make my small living room feel bigger?
Use light colors, minimal furniture, mirrors, and smart furniture placement to create the illusion of space.
What type of furniture works best in small apartment living rooms
Multi-functional furniture such as storage ottomans, sofa beds, and nesting tables works best in small apartments.